
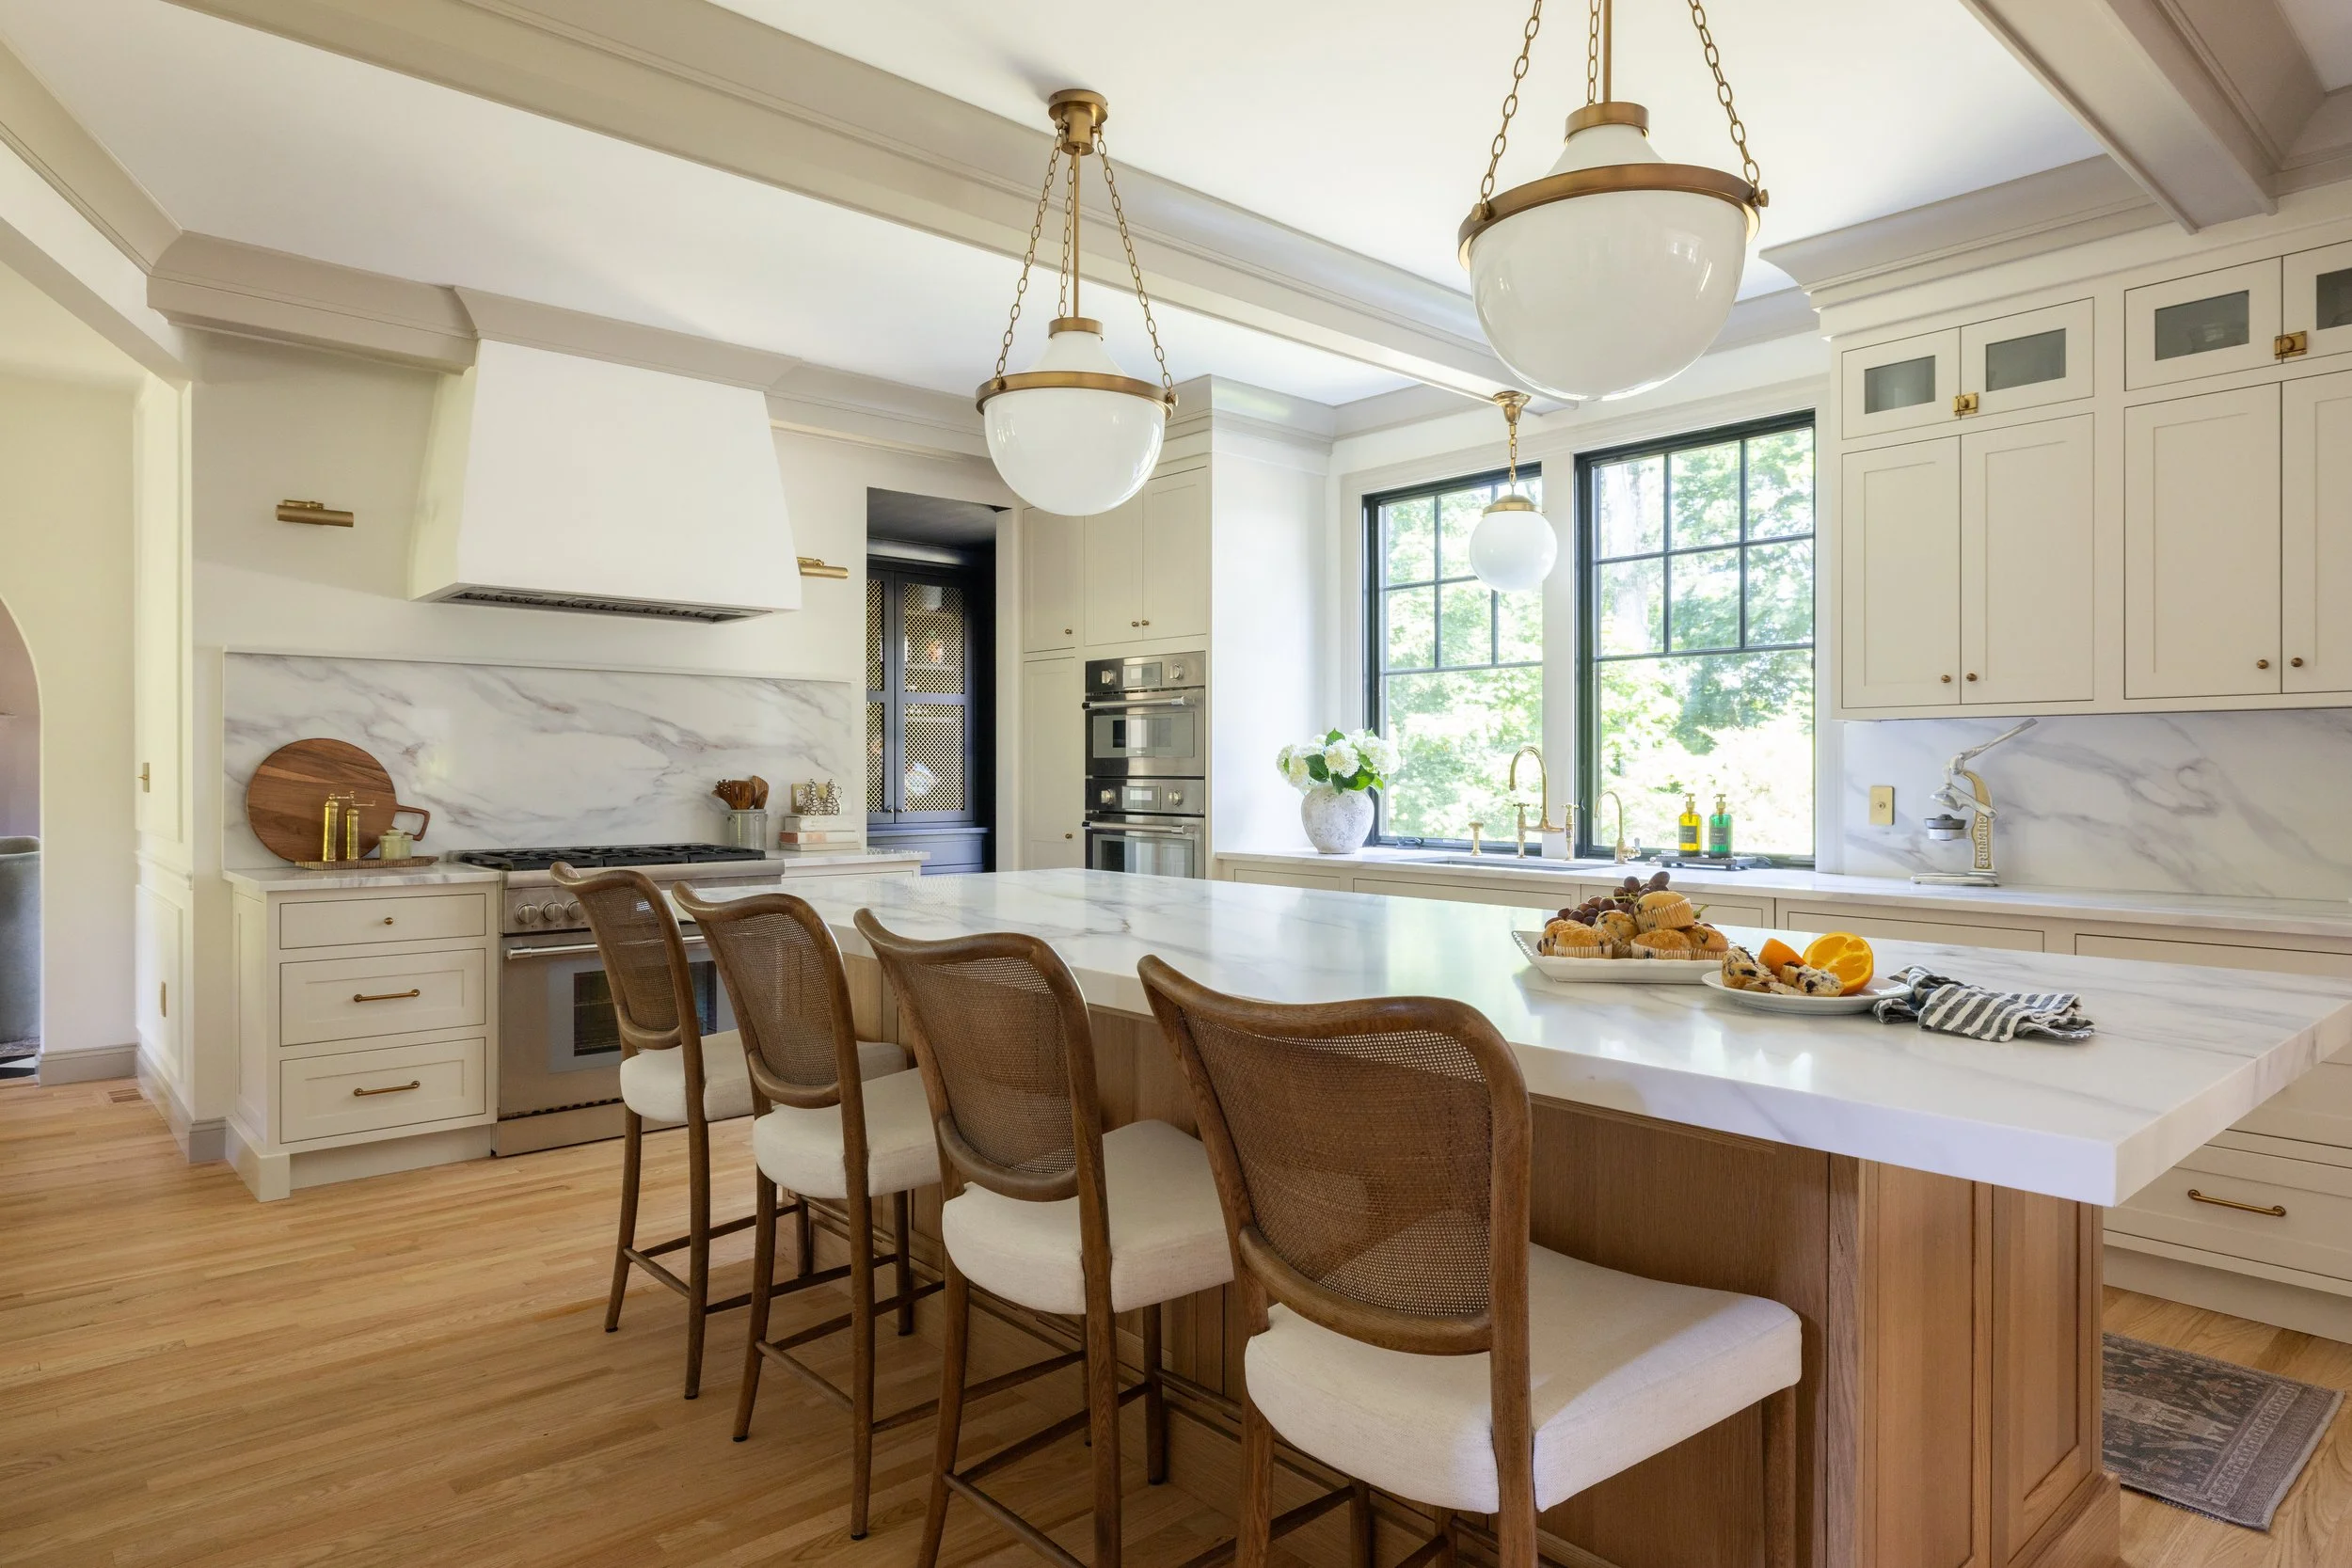
Every project has its own starting point, and this one was especially fun because we were brought in early enough to help shape the bigger picture. The client already had some fantastic design ideas, but she needed help pulling everything together so her home would feel cohesive and still personalized.
We helped with the space's architecture by defining ceiling beams, spacing, and layout, then moved on to finishes, materials, furnishings, and the details that make a home feel layered and complete. The goal was to create a home with an old European feel, while providing all the modern conveniences a young family needs every day.
THE KITCHEN
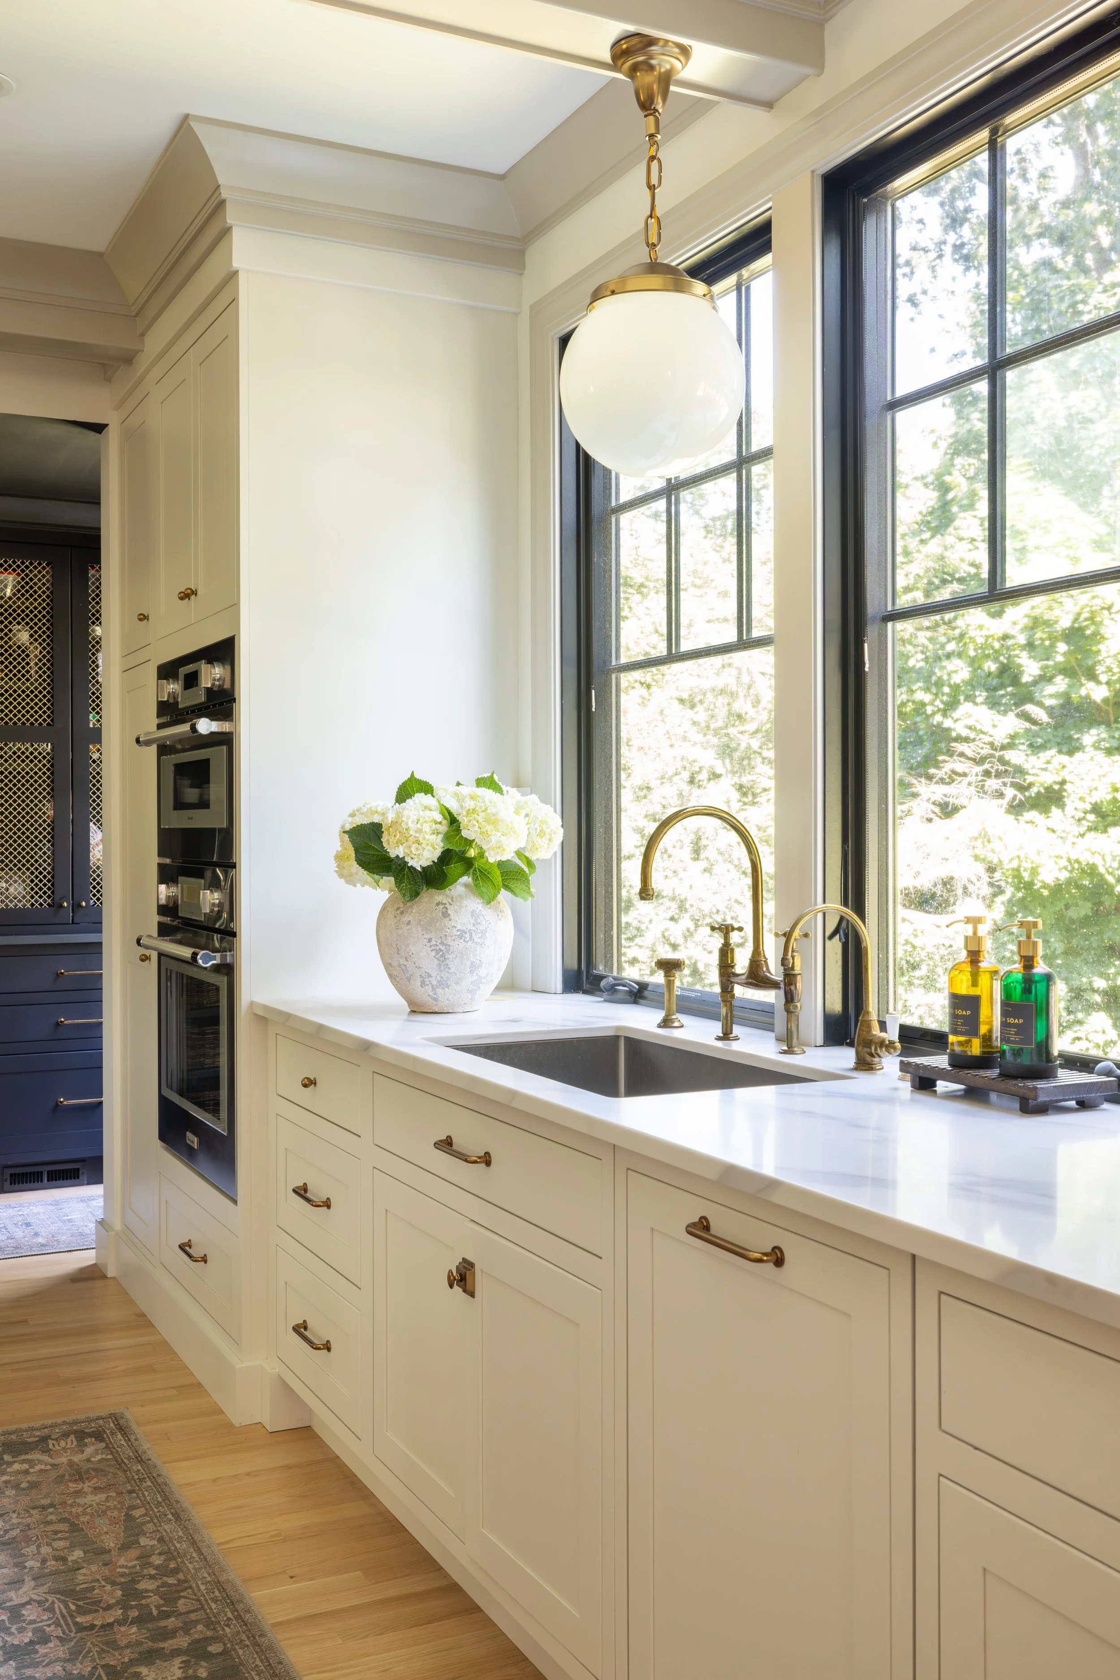
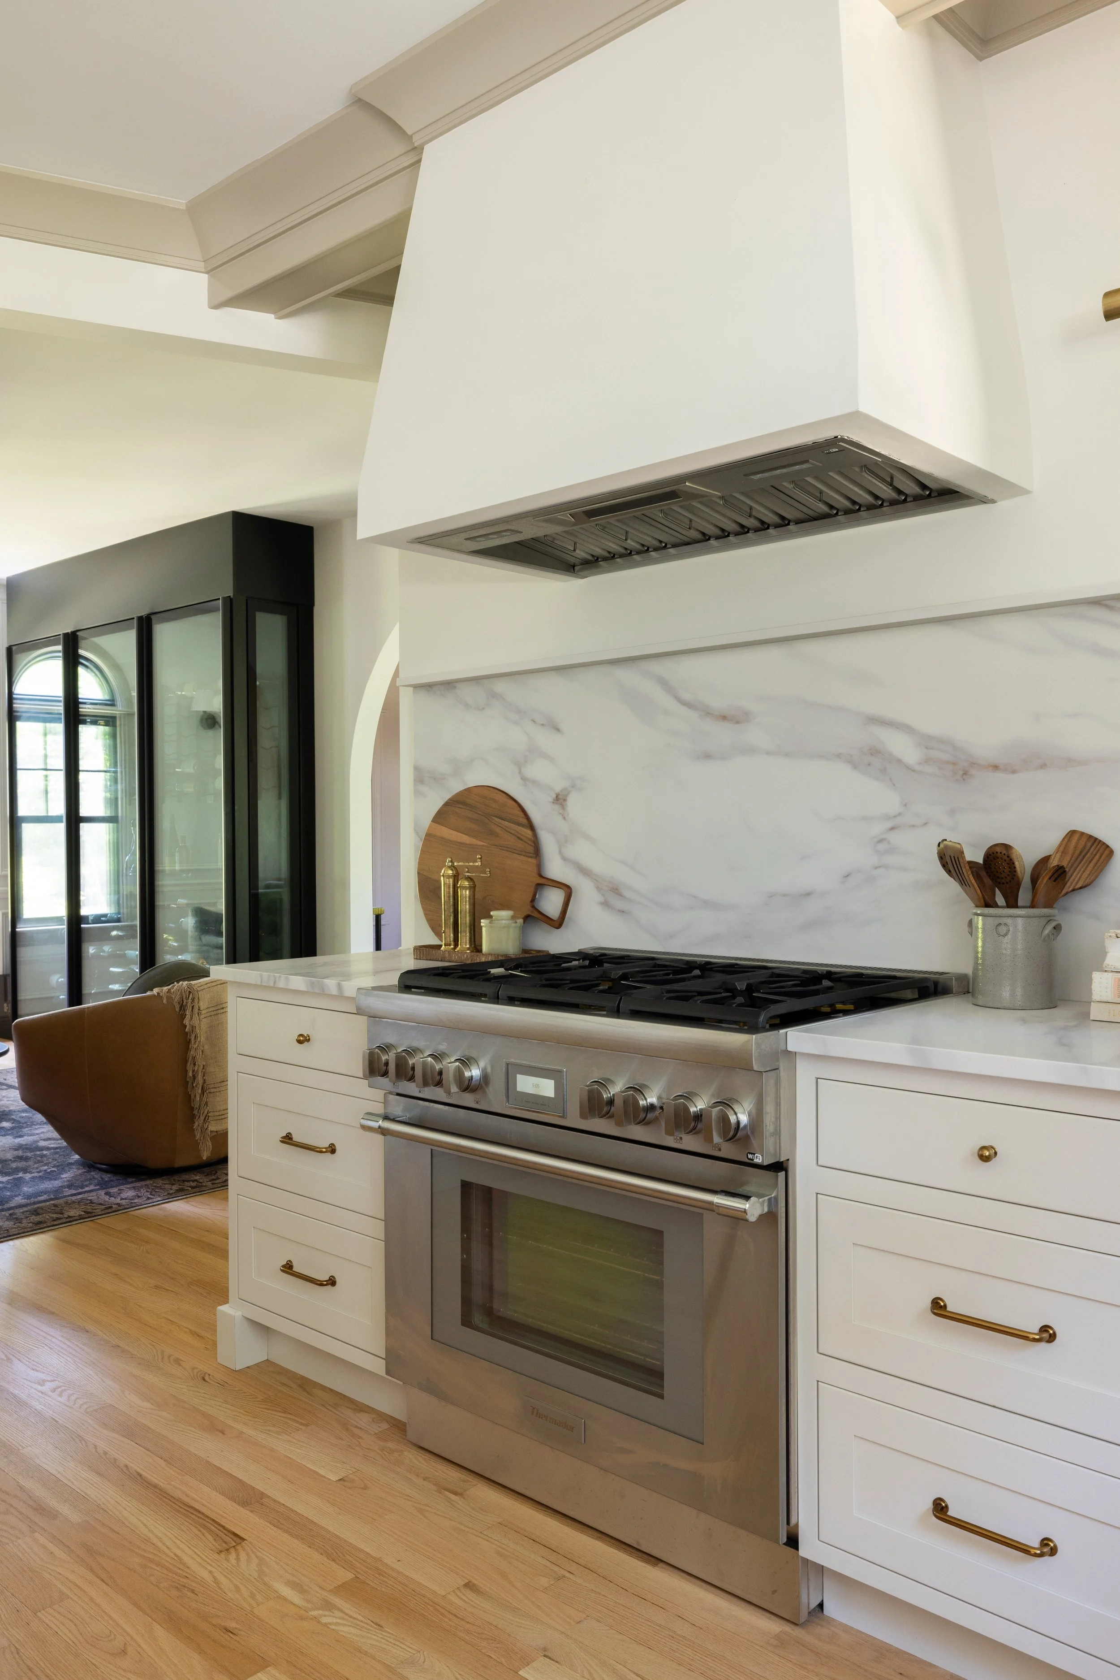
For the kitchen, we wanted something that felt timeless, warm, and a little old-world, while still being completely functional for real life. The muted cabinet colors, unique cabinet details, brass hardware, and Rejuvenation lighting helped create that European-inspired feeling without making the space feel too formal.
THE PANTRY
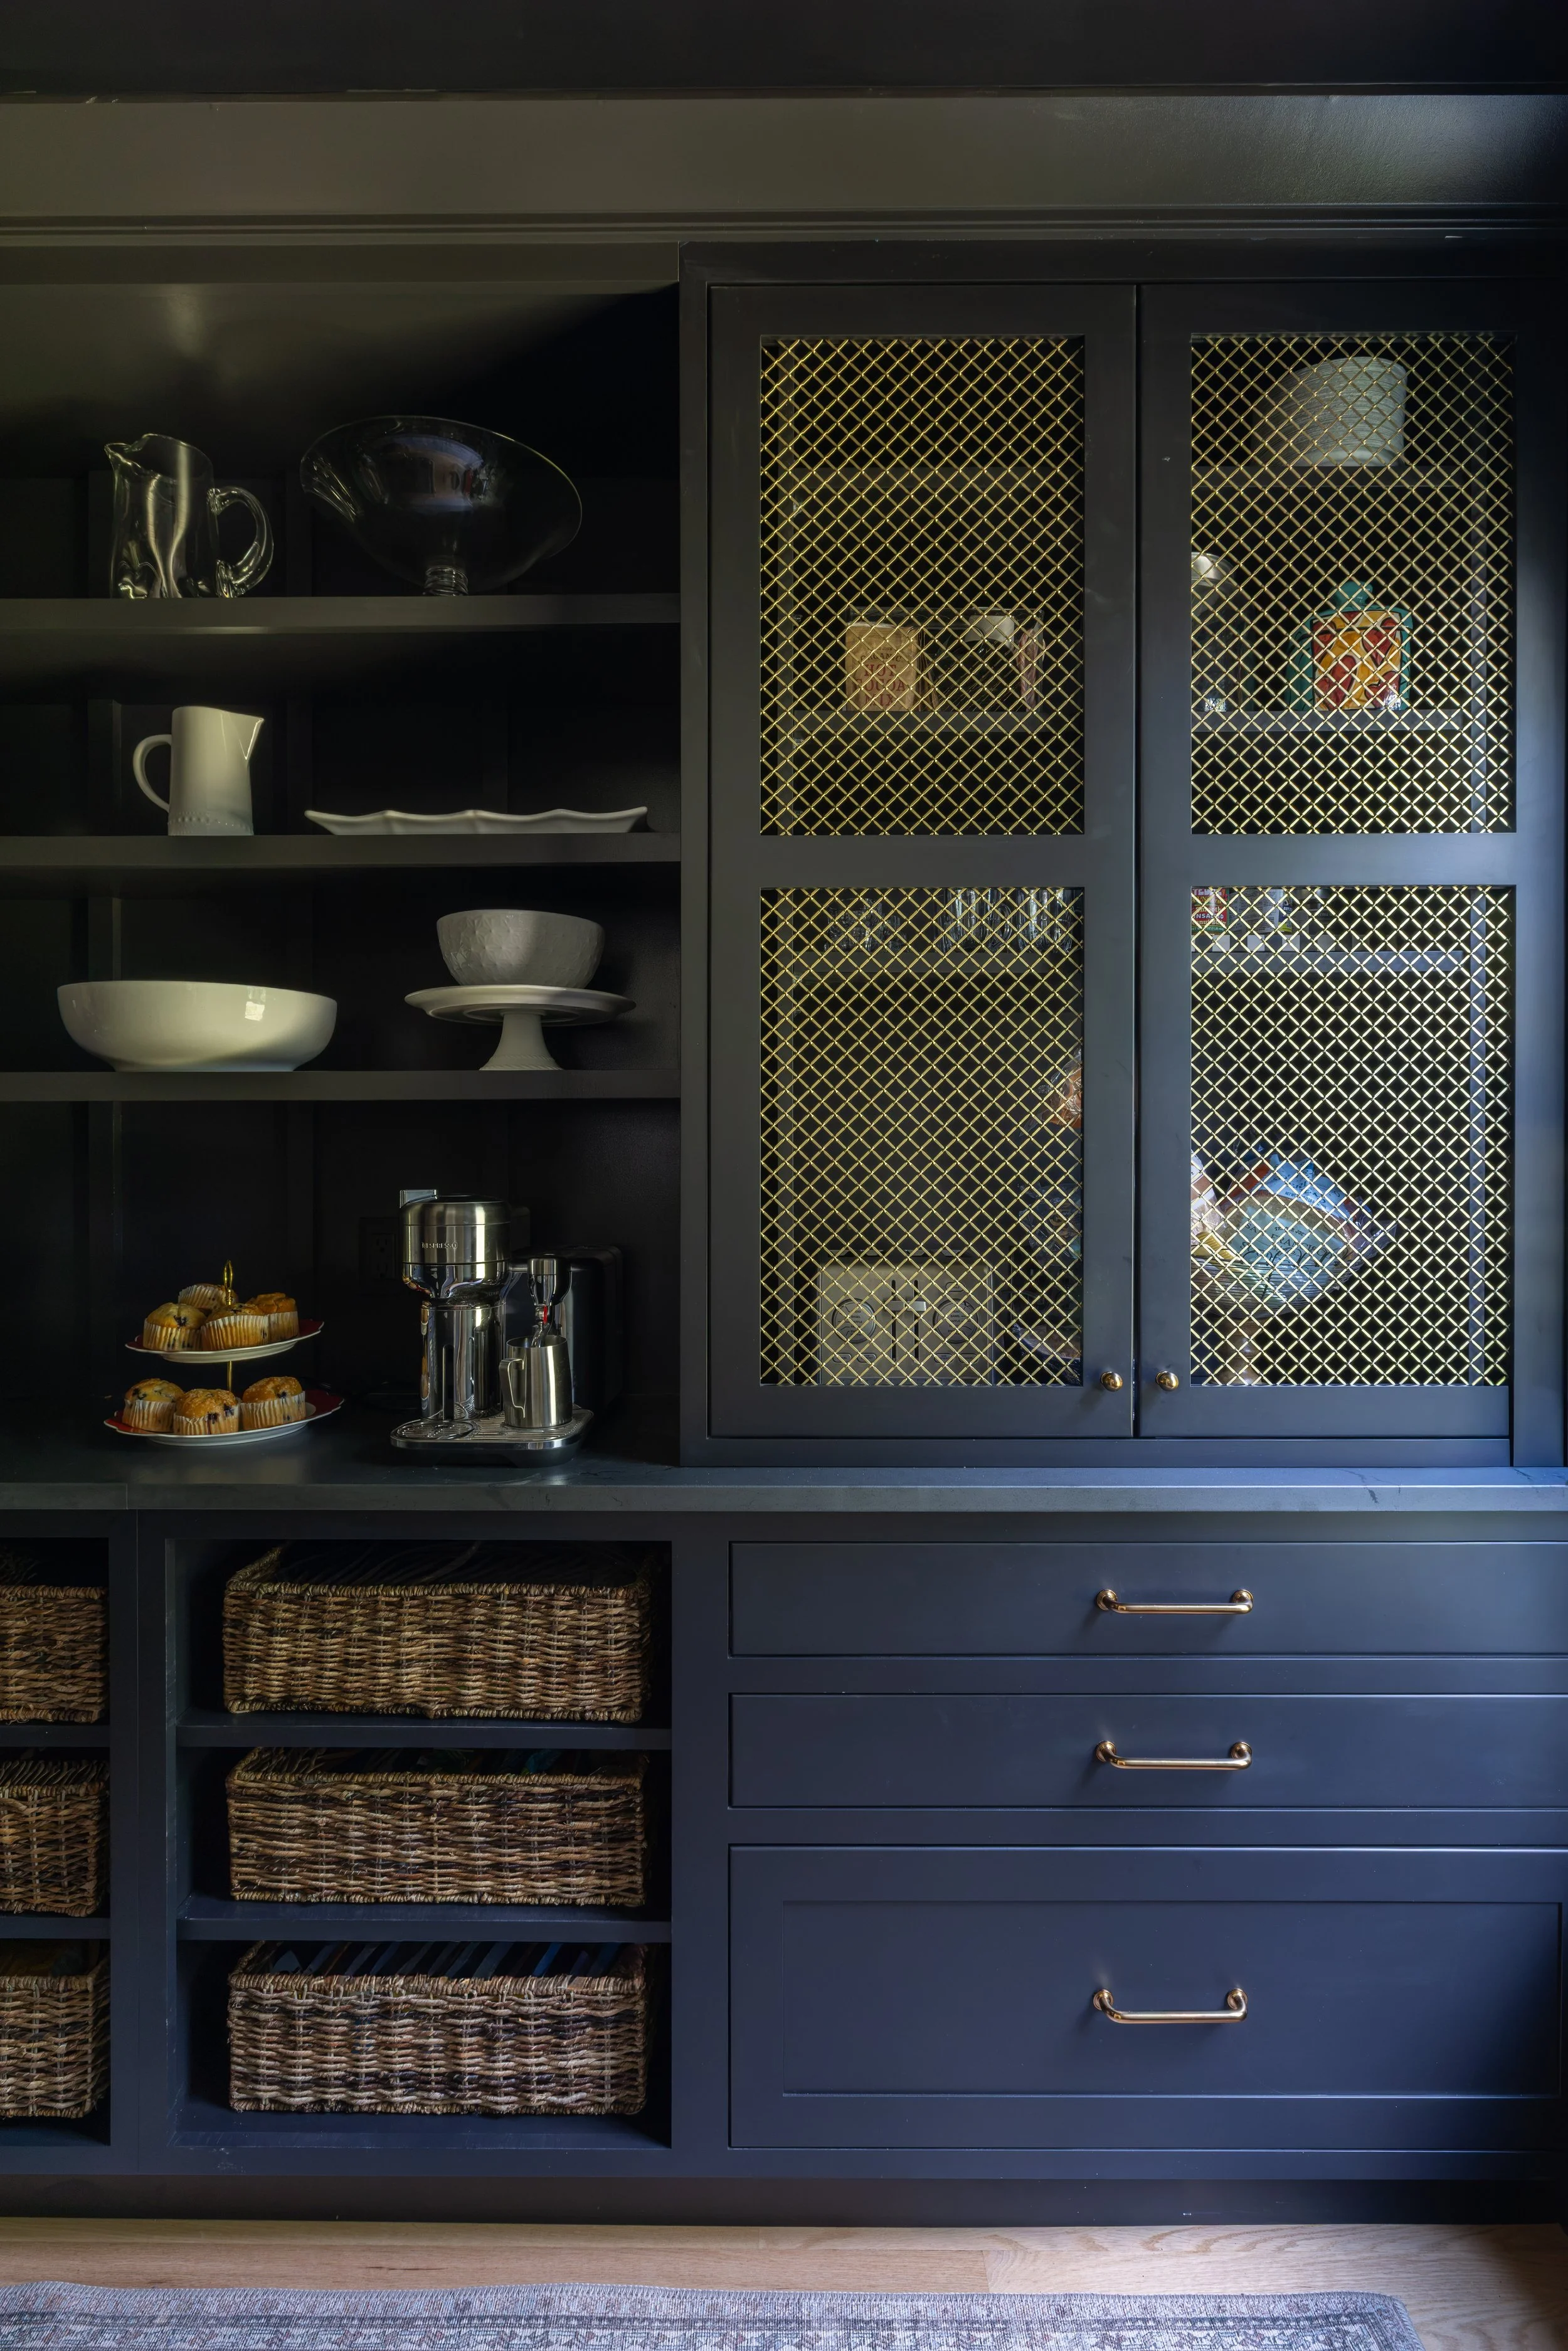
The pantry was a fun place to do something completely different from the kitchen. Making it dark gave it contrast, personality, and that old "scullery" feeling we wanted to create.
THE LOUNGE
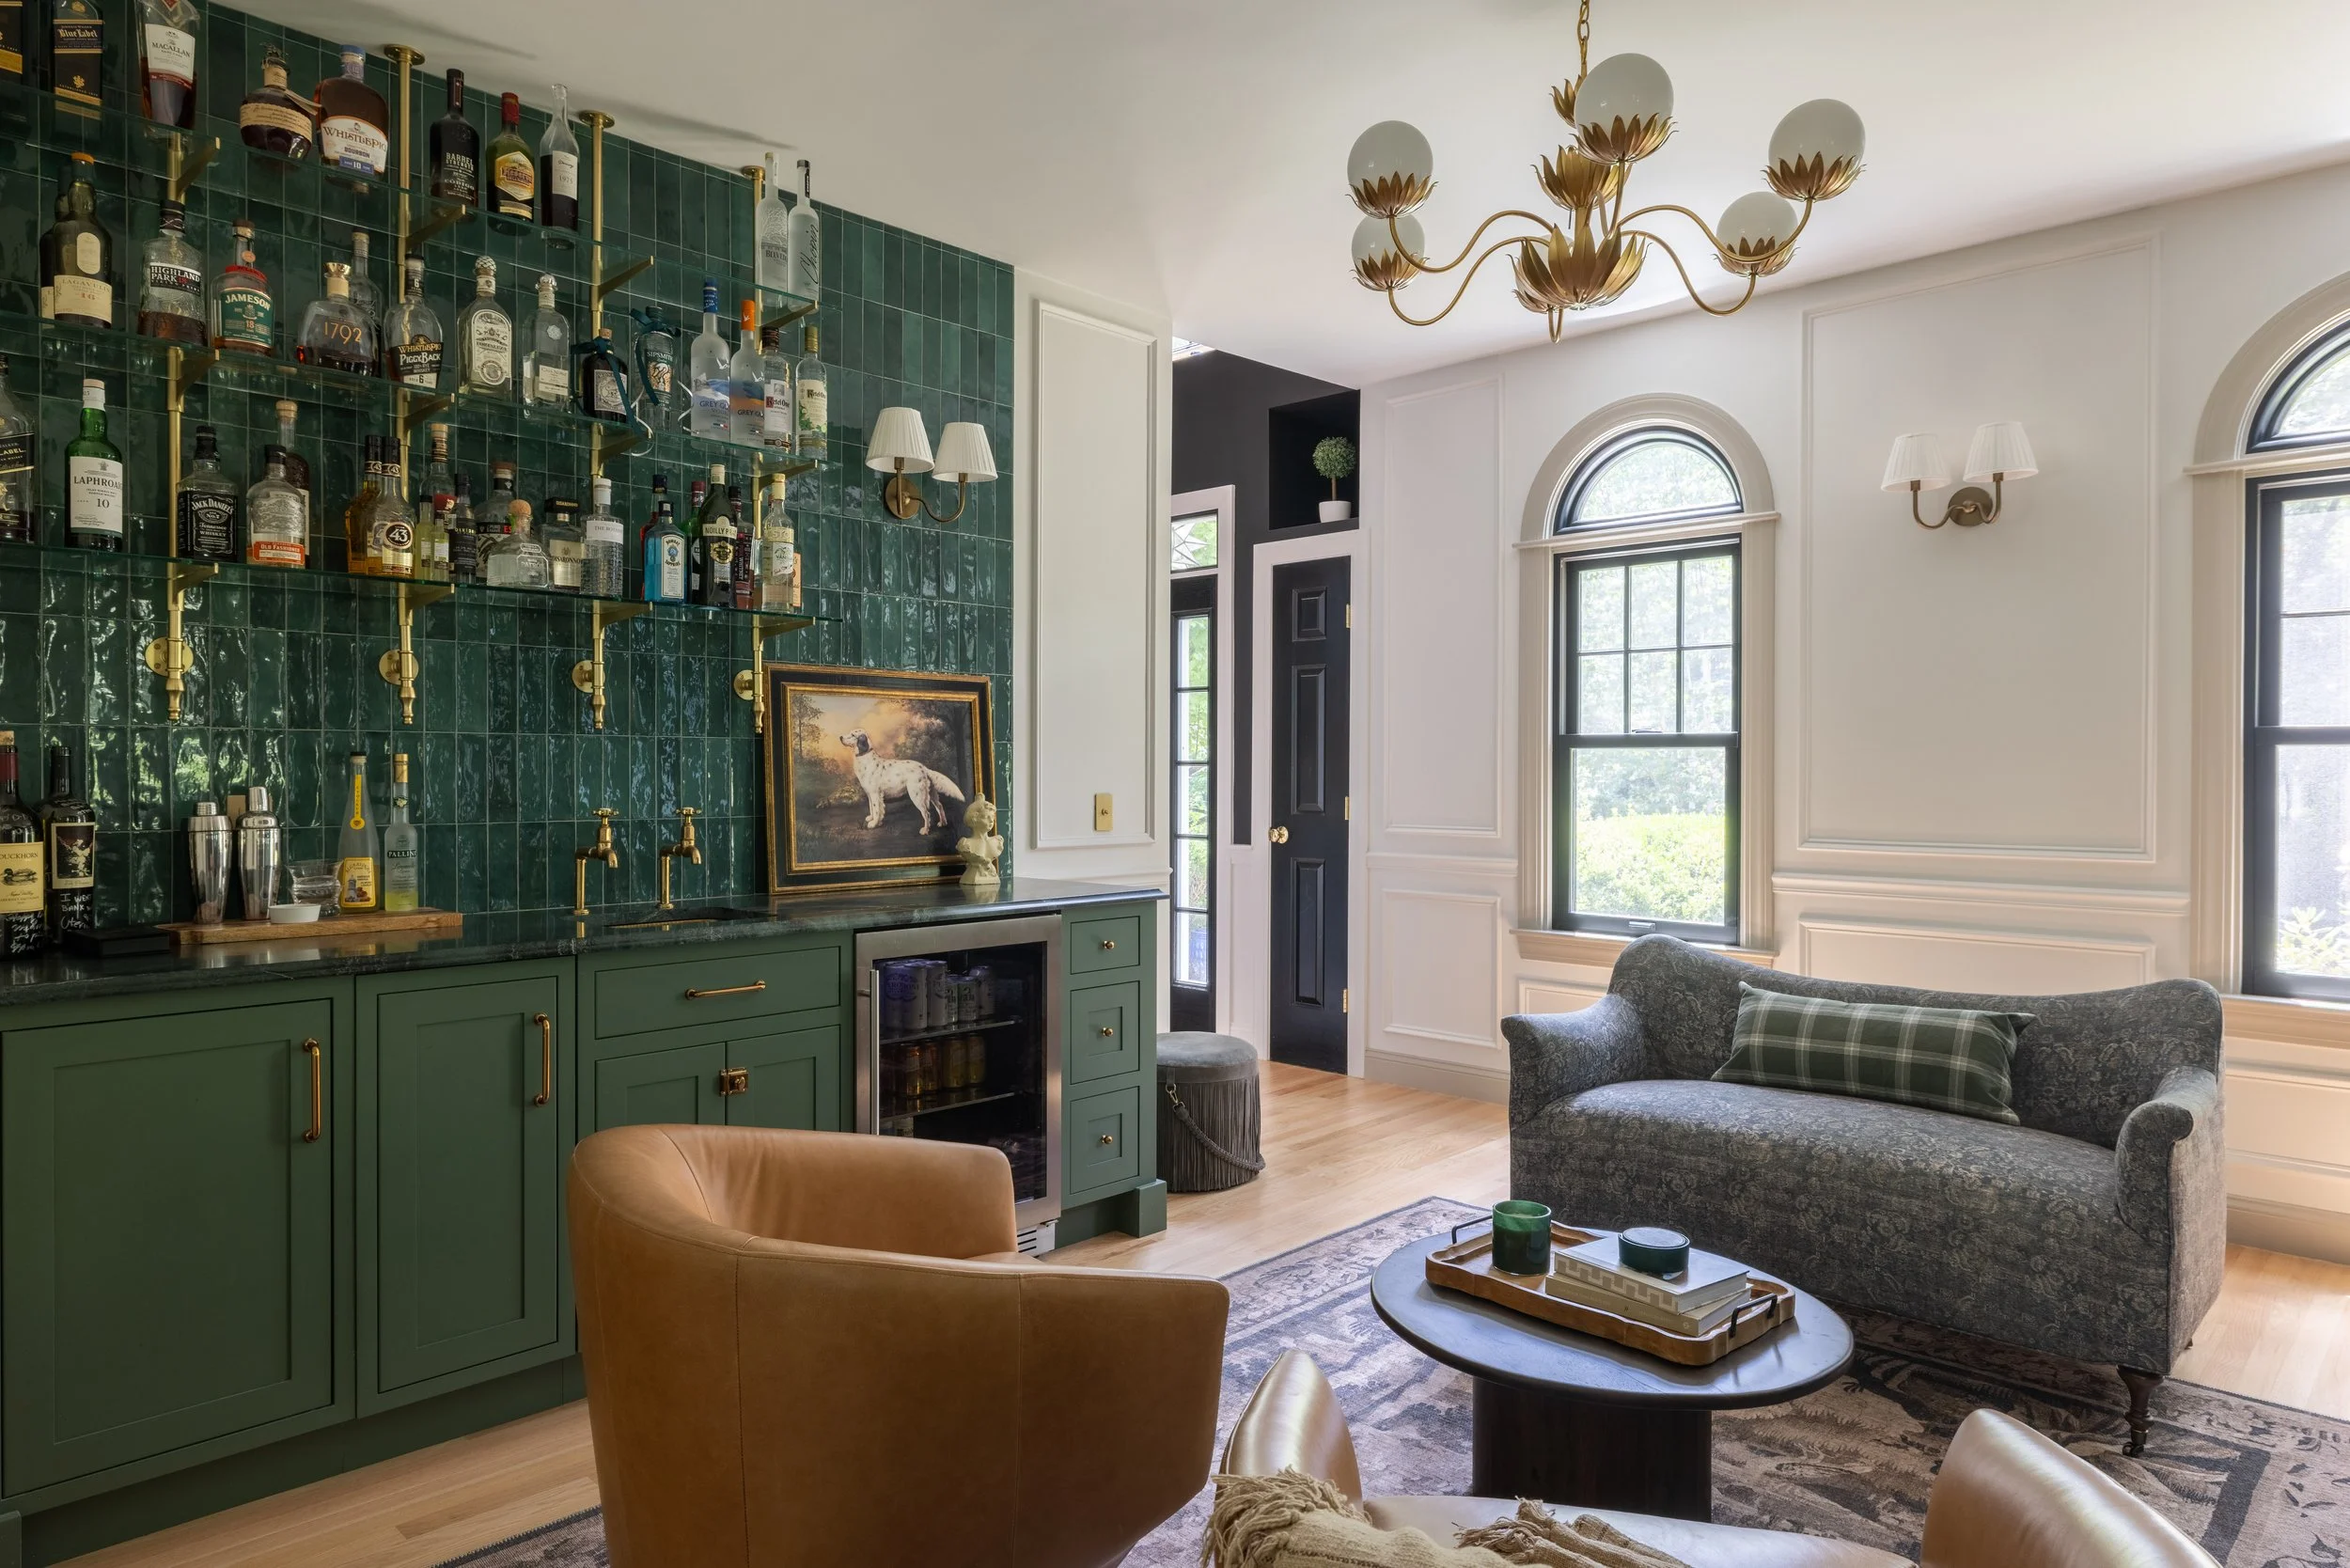
The lounge design was based off of the green backsplash tiles, which we selected only after looking at 100s of green tiles! When we later found a green marble countertop that complemented it perfectly, the whole plan for the room clicked into place, including the custom glass-enclosed, temperature-controlled wine storage along the opposite wall.
THE DINING AREA
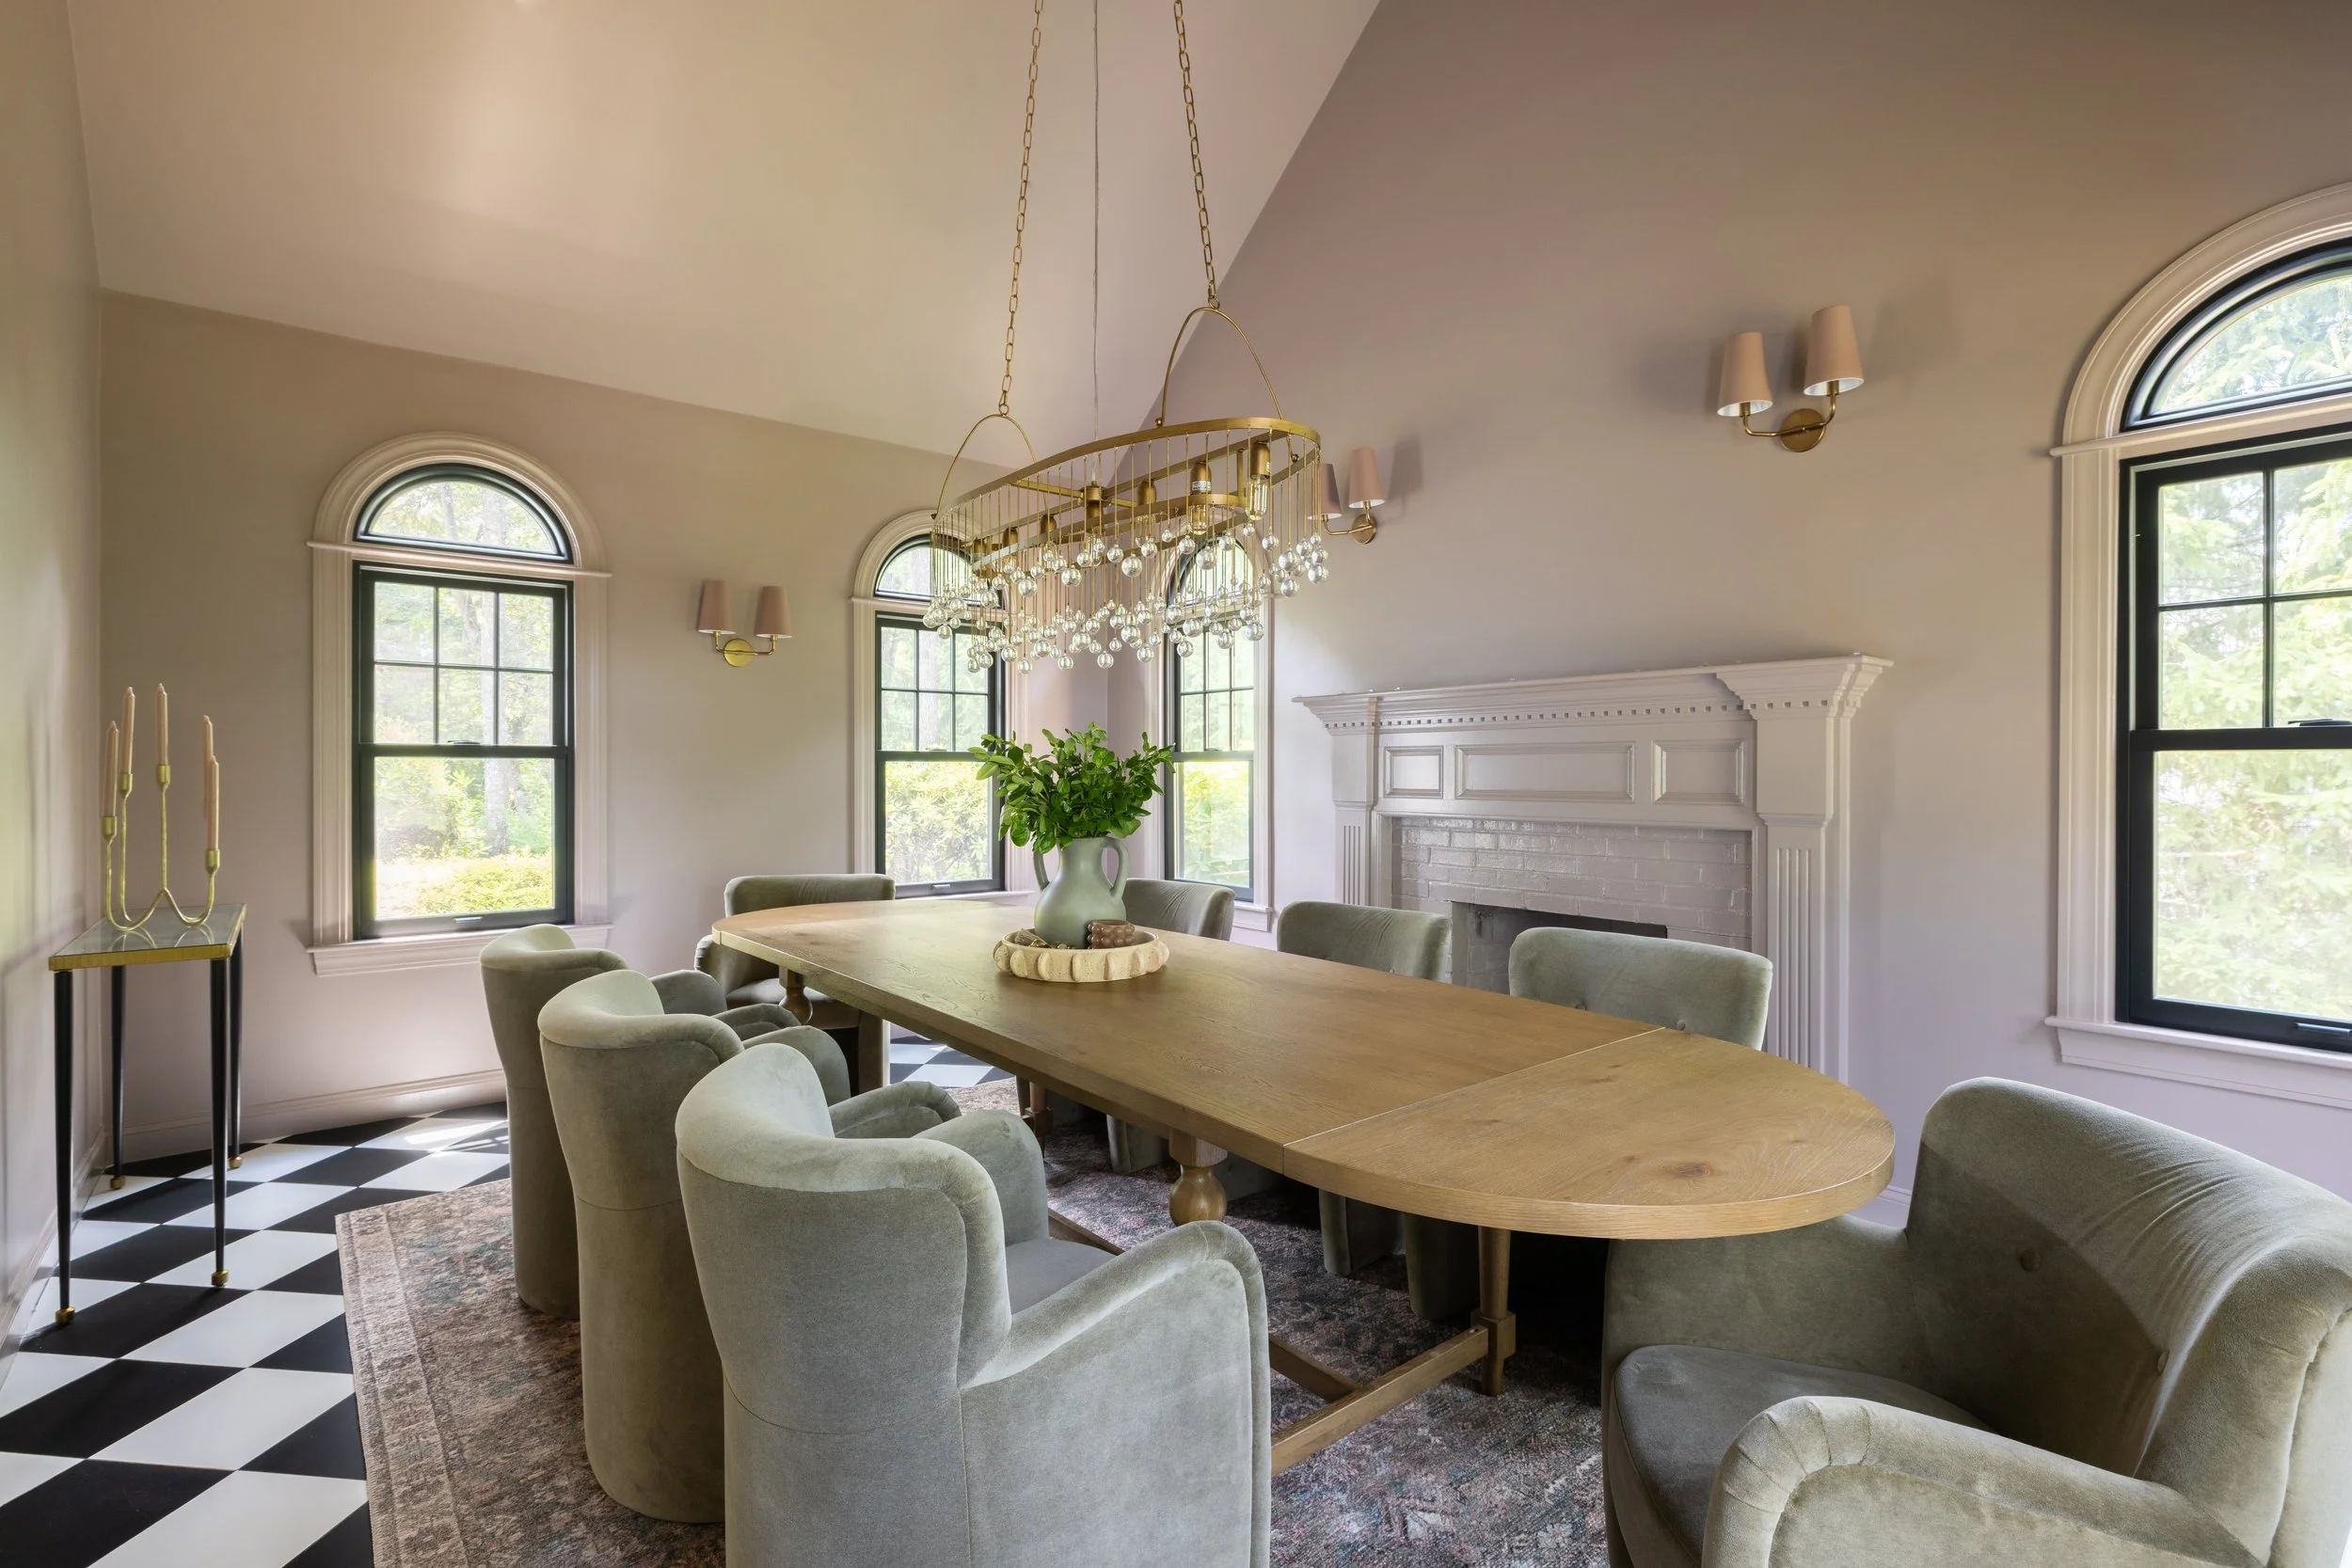
The dining area already had the checkered floor, but in the original house it felt outdated and tired. With color-drenched paint, added moldings, and sconces, it became an entirely new space and a great example of how the right design decisions can completely change what is already there.
THE LAUNDRY ROOM
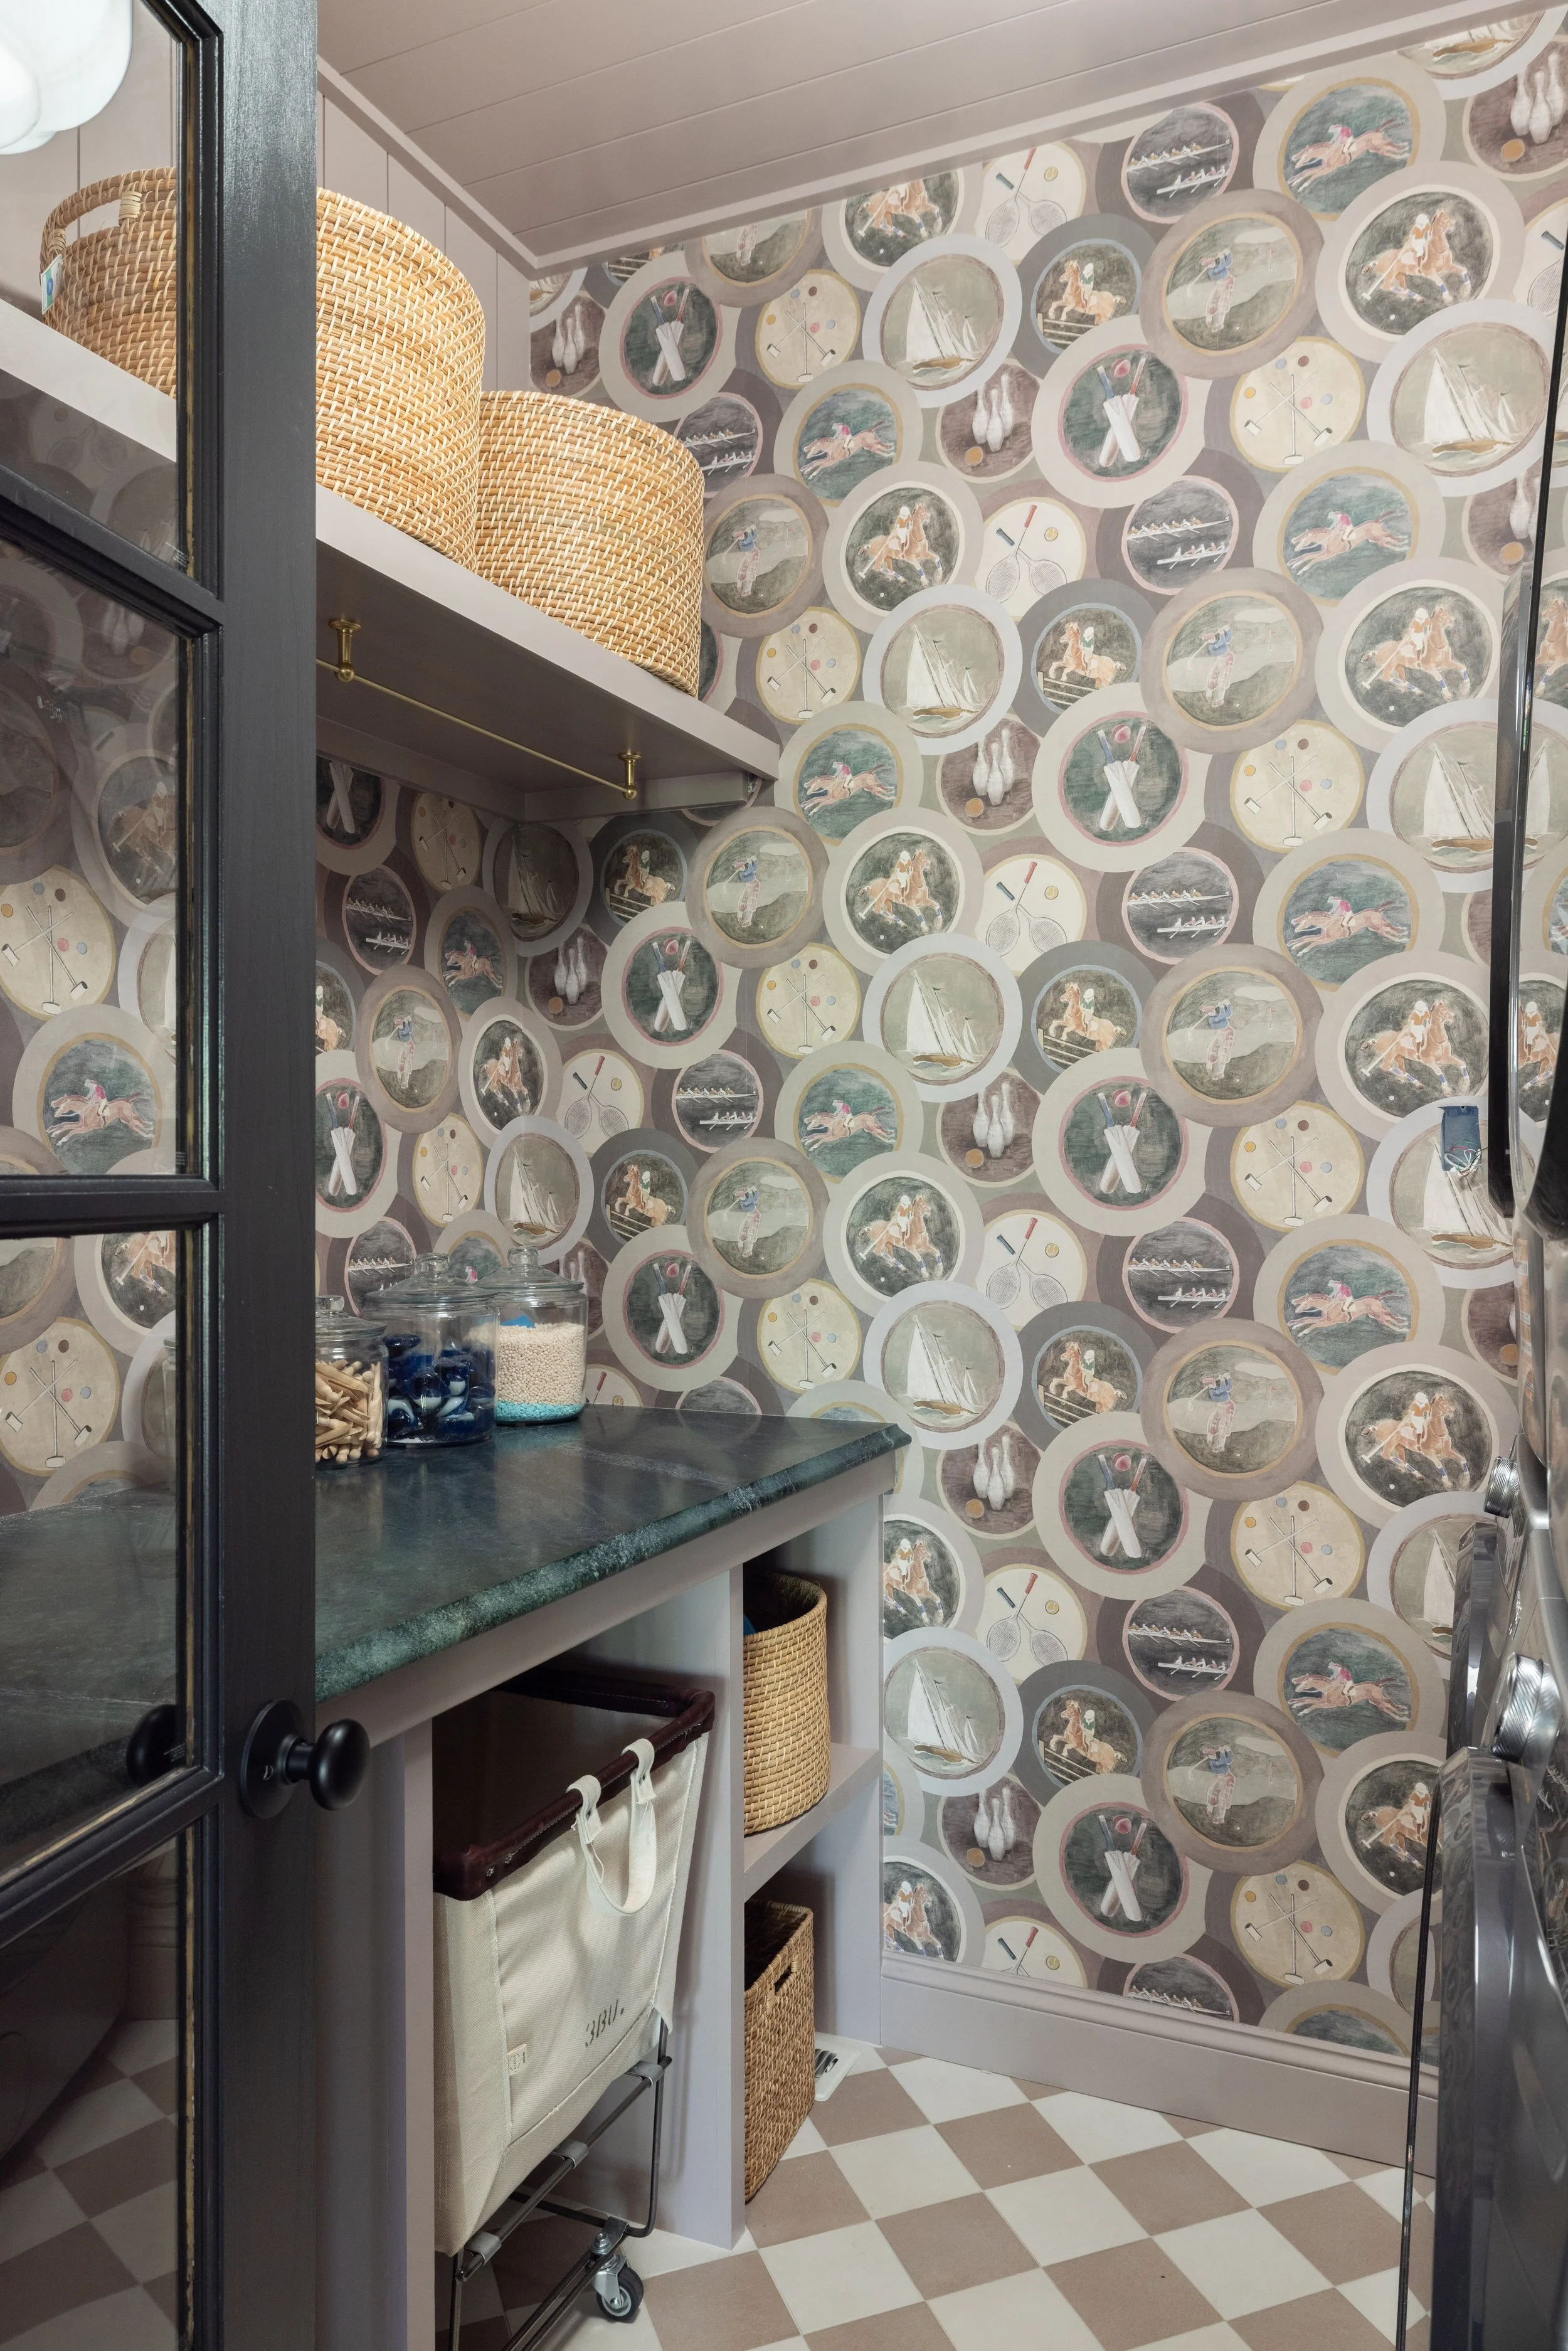
The client brought me the laundry room wallpaper, and I fell in love right away. The colors in the kitchen were absolutely gorgeous, and they created such a fun vibe for a space that is usually purely utilitarian.
THE PERSONAL DETAILS
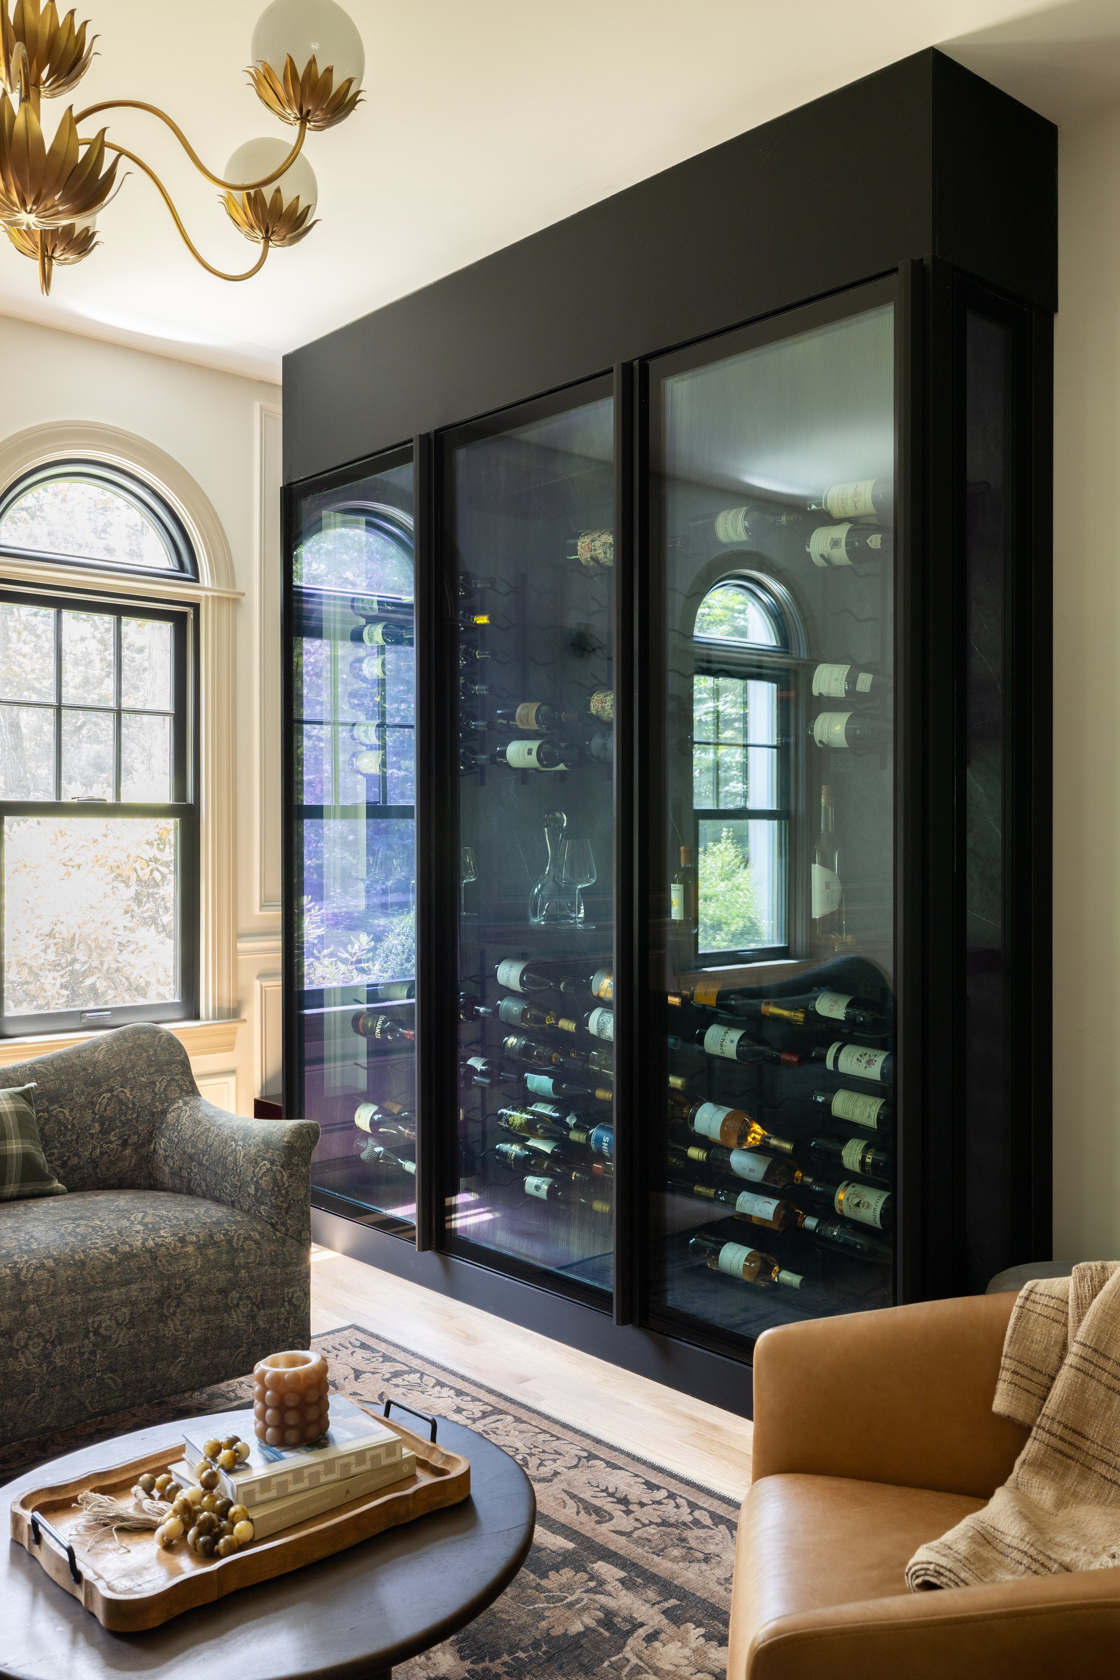
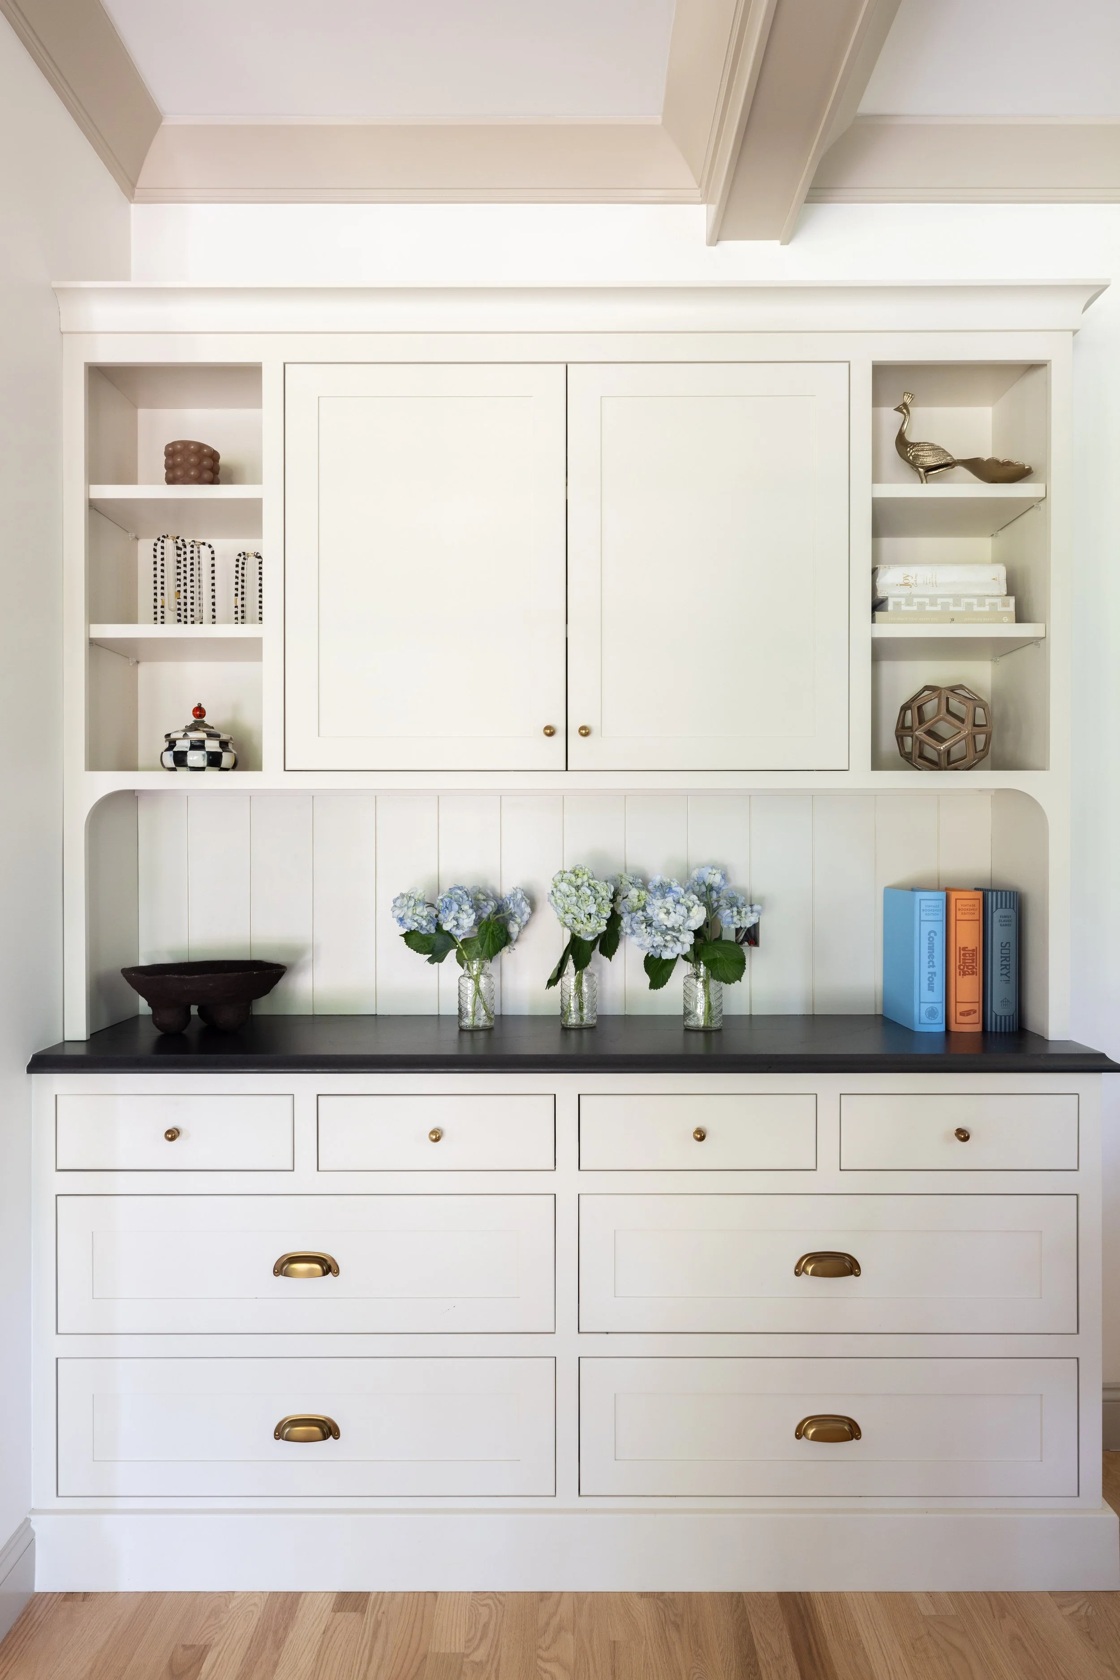
This young family loves to travel and appreciates beautiful things, so we worked hard to find unique pieces to sprinkle throughout the home. Those details are what keep a new design from feeling too perfect or impersonal, and they are what make the home feel truly personal.
PROJECT DETAILS
Contractor: Dave Bravo, Bravo Custom Carpentry
Appliances: Yale Appliance
Lighting: Rejuvenation
Cabinet Hardware: Rejuvenation
Location: Natick, MA
We began this project in March 2025, while the home was still in the floor-planning stage. Most of the work wrapped up in December 2025, with finishing touches over the last few months before it was photographed in June 2026.
If you are starting a renovation, new build, or furnishing project and want help making every detail feel thoughtful and connected, I would love to guide you. From floor plans and finishes to furnishings and final styling, we can create a home that feels personal, beautiful, and truly livable.